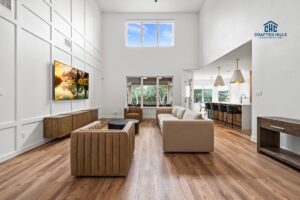
The photographs of the Enfield kitchen show the cabinets and the light, but they don’t show the beam. An older home in Austin meant the kitchen and dining room were closed off from the living room. The owners wanted one open space, a layout you see in newer homes. They also wanted a large new picture window where a wall had stood.
Here’s what that took. The wall was carrying load, and opening it meant installing a beam sized for the span, as well as a header over the new window. Both were sized by a structural engineer, and the work carried through City of Austin permitting. Down the hall, we moved the laundry into space borrowed from the garage, so the old laundry could become a walk-in pantry. None of this shows in the finished kitchen photos, but it’s the work that lets the kitchen exist and stay standing.
When you see a beautiful kitchen in a photo, remember this: a budget that leaves out the beam isn’t cheaper—it’s incomplete. And that structural work is the part you most want done right, because everything you can see depends on it being solid. If you’re just starting out without drawings, you can start with us; we bring in a designer we’ve built with and price from the drawings. And if you already have a designer, we build to theirs.
The money that goes into the beam, the header, and the engineer is the part everything you can see depends on, so it’s the part you want priced honestly first.
Tell us about the house you’re thinking of opening up. Walk us through the plans if you have them, no pressure and no obligation, through the website or call us at (512) 948-9802.